
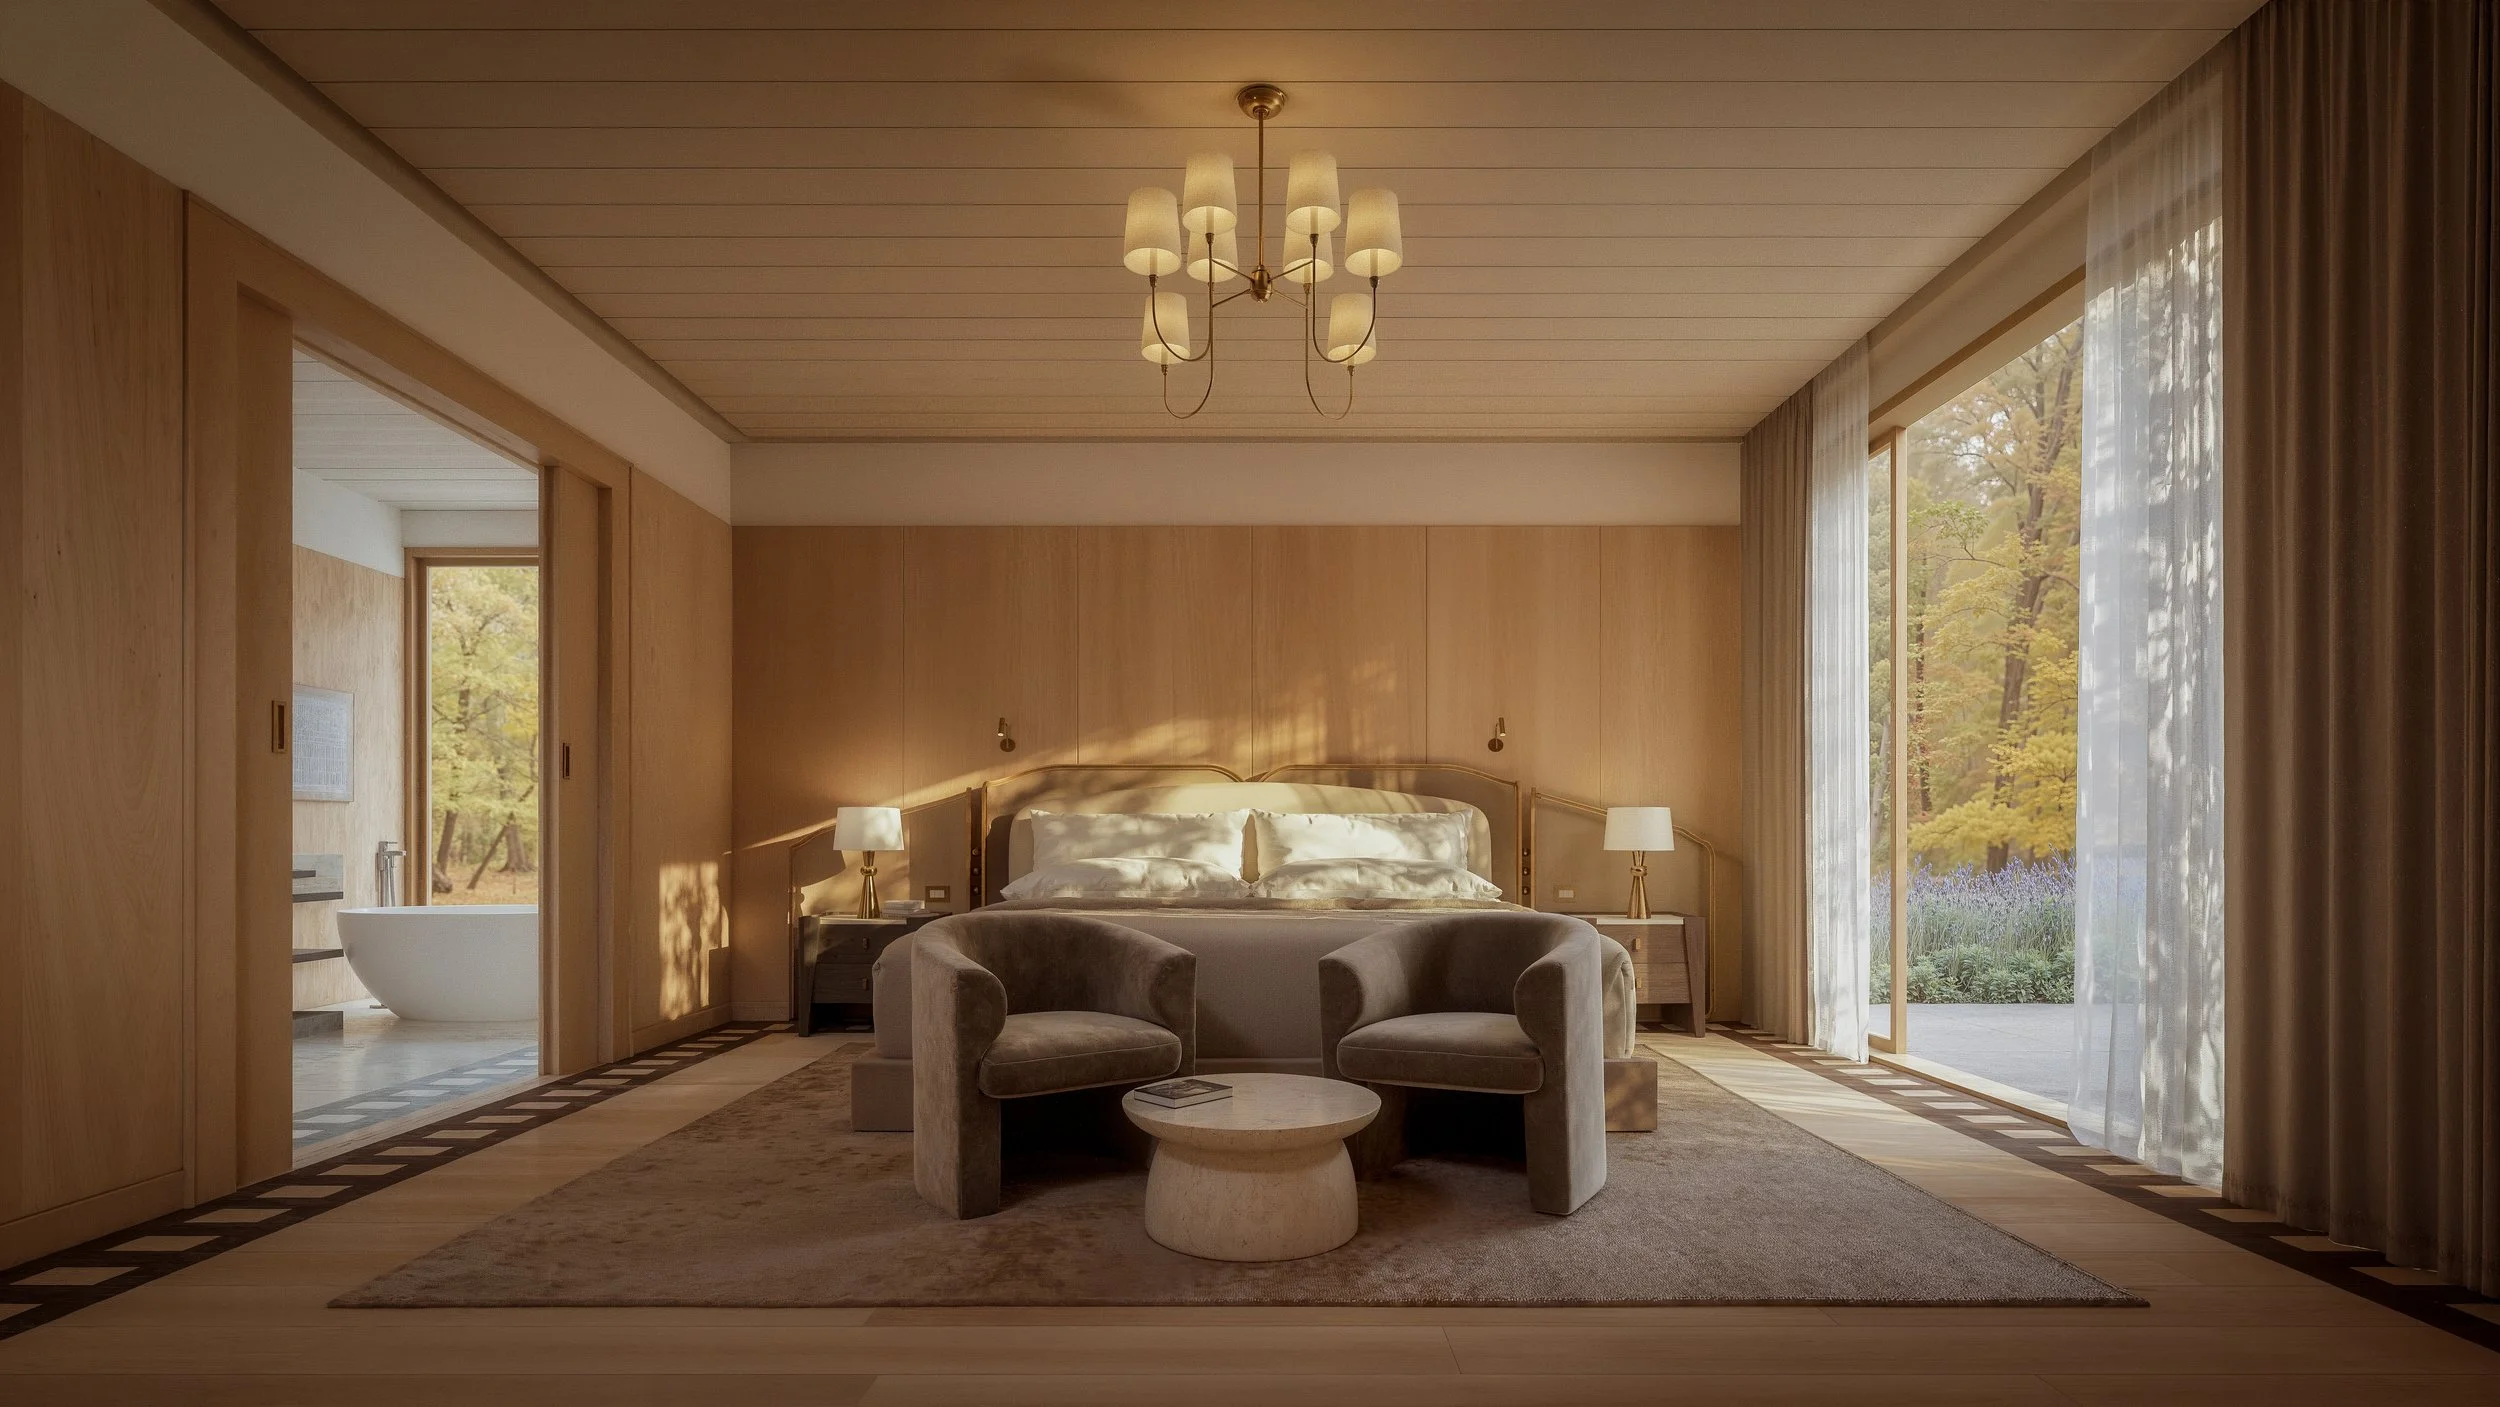
Designing spaces that support your business
Our approach combines creative thinking with a deep understanding of how hospitality spaces need to function, resulting in interiors that work for your operations, your team and, ultimately, your guests.
Our Services
From early feasibility studies and spatial strategy through to interior design, technical detailing and fit-out, we work across every stage of a project.
-
Good design starts with getting the plan right.
We start every project looking at the bigger picture - testing feasibility and establishing a spatial strategy - before we begin to consider the interior design itself.
We look at space use and adjacencies, capacity, circulation, operational flow and the guest journey, exploring different layouts to understand how the space can work at its best for the business, the people operating it and, ultimately, the guests.
For clients considering a new site or building, we can also undertake an early feasibility study to help assess its potential before significant investment is made.
This typically includes:
Feasibility Studies · Spatial Strategy · Space Planning · Capacity Studies · Adjacency Planning · Circulation · Operational Flow · Guest Journey.
-
Once the spatial strategy is established, we begin to develop how the space will look, feel and be experienced.
Our approach is grounded in the architecture, history and culture of each project rather than a predetermined house style. We develop the creative direction through materiality, colour, lighting, furniture and detailing, building a coherent design that responds to both the place and the people who will use it.
Where required, we can develop the brand identity alongside the interior design, or work closely with an existing brand and marketing team to ensure the brand and physical experience feel considered as one.
From contemporary new-builds to complex historic buildings, our aim is to create layered, atmospheric interiors with a strong sense of place.
This typically includes:
Concept Design · Design Development · Brand Identity & Integration · 3D Visualisation · Material & Finish Selection · FF&E Selection & Specification · Lighting Design Intent.
-
A strong design relies on the details being properly resolved.
We develop our concepts into comprehensive technical design packages, resolving the details and providing the information needed for the design to be accurately costed, coordinated and constructed.
Throughout this stage, we work closely with the wider consultant and contractor team to integrate their requirements while maintaining the integrity of the original design.
This typically includes:
Detailed Plans, Elevations & Sections · Detailed Drawings for all joinery & bespoke items · FF&E Schedules & Specifications · Design Coordination with Other Consultants.
-
Bespoke design is an important part of creating interiors that feel individual to their place.
We design custom furniture, lighting, joinery, millwork and other bespoke elements specifically for each project, drawing on the overall design vision and considering contextual references, proportion, materiality, function and craftsmanship.
We work closely with specialist makers, craftspeople and manufacturers to develop these pieces from initial concept through to detailed design and production.
This typically includes:
Bespoke Furniture · Custom Joinery & Millwork · Decorative Lighting · Architectural Details · Specialist Features.
-
Good design relies on close collaboration across the entire project team.
We work closely with architects, project managers, engineers, lighting and acoustic designers, kitchen consultants and other specialists, coordinating their requirements with the interior design throughout the project.
With extensive experience working across Europe and Asia, we also have a trusted international network of consultants, suppliers, manufacturers and craftspeople who we can introduce where required.
This typically includes:
Consultant Coordination · Design Team Collaboration · Technical Coordination · Specialist Consultant Liaison · Supplier & Manufacturer Coordination.
-
Our involvement continues beyond the drawing package and into the fit-out.
During tender and construction, we work closely with the client, consultant team and contractors to help translate the design from drawings into the finished interior. We respond to design queries, review shop drawings, samples and finishes, and undertake site visits to resolve design issues as they arise.
Our role is to maintain the quality and integrity of the original design while responding practically to the realities of construction.
This typically includes:
Tender Support · Contractor Queries · Shop Drawing Reviews · Material & Finish Reviews · Site Inspections · Design Clarifications · Fit-Out Support.
-
The final layer is bringing the completed space to life.
We style and accessorise the finished interior and work with professional photographers to capture the project at its best, ensuring the imagery reflects the original design vision and creates a consistent visual story.
We also work alongside the client’s brand, marketing and PR teams to create imagery for launch, press, marketing and social media.
This typically includes:
Interior Styling · Accessories & Art Styling · Photography Art Direction · Photography Coordination · Image Selection.
Things worth knowing
A little more about how we work, the projects we take on and what you can expect from working with Rockett Studio.
-
We specialise in hospitality interiors, with particular expertise in private members’ clubs, restaurants, hotels, resorts and wine-focused hospitality spaces. We also take on selected commercial and luxury workplace projects where there is a strong hospitality or guest experience element.
-
Hospitality is our specialism, but we do take on selected residential projects where there is a strong fit with our approach and expertise. These tend to be larger or more complex projects where we can bring the same level of spatial thinking, materiality and detailing that we apply to our hospitality work.
-
We work internationally, with projects across the UK, Europe, Asia and Australia. Our experience working across different countries and cultures means we are comfortable collaborating with local architects, consultants, contractors, suppliers and craftspeople wherever a project takes us.
-
Ideally, as early as possible. We add the most value when we’re involved from the feasibility and spatial strategy stage, helping to establish how the space should work before the interior design begins. We can also join an established project at a later stage where specific design expertise or support is required.
-
Absolutely. We regularly work as part of wider project teams alongside our clients’ architects, project managers, engineers, specialist consultants, contractors and operators. We also collaborate closely with brand and marketing teams to ensure the interior and brand experience feel considered as one.
Through our international work, we have also built a trusted global network of consultants, suppliers, manufacturers and craftspeople who we can introduce where required.
-
Rockett is a small team by design, so our directors remain closely involved throughout the project, from the early strategic thinking and creative direction through to design development, detailing and delivery.
-
We believe one of the most sustainable things we can do is design for longevity. That means thoughtful planning, durable materials, responsible sourcing and creating interiors that aren’t driven by short-lived trends. Rockett is also a certified member of 1% for the Planet.
-
Our fees are tailored to the scope, scale and level of involvement required. Once we understand the project and what you need from us, we’ll prepare a clear proposal outlining our scope, deliverables, programme and fees.
-
We are small by design, personal in our approach, and international in our experience.
We combine creative thinking with strong spatial and technical expertise, looking at how a space needs to work before considering how it should look and feel.
Our approach is grounded in the architecture, culture and context of each project rather than a predetermined house style.
